Design ideas · Bathroom · 6 min read
Walk-in shower or bath? Keeping both in a 5 m² room
Most people who ask us to take the bath out want to keep one somewhere. Three layouts that fit both into an ordinary family bathroom.
Budget: £13,000 – £16,000
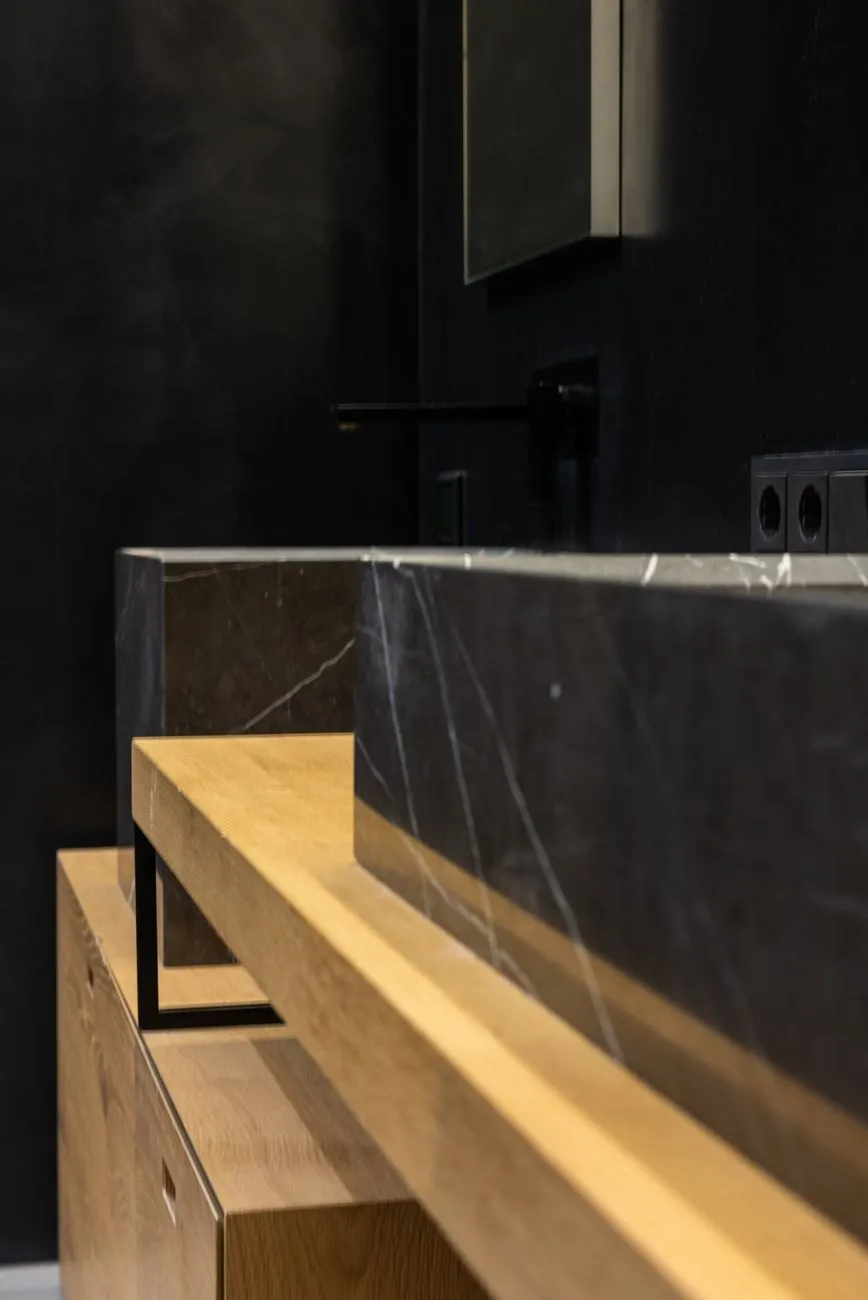
A typical family bathroom in a 1930s semi is about 2.4 by 2.1 metres. That is 5 m², which is enough for a bath and a separate walk-in shower if you are willing to lose one thing: the idea that the WC has to stay where it is.
Layout one: bath across the end, shower beside the door
Put a 1700 mm bath across the short wall and a 1200 × 800 mm walk-in beside the door. It moves the WC, which adds £1,200 on our price list, and gives you both without either feeling squeezed. A medium Signature bathroom with a walk-in shower comes to about £19,000.
Layout two: a shower-bath done properly
A square-ended bath with a fixed glass panel and a thermostatic riser is a shower you can stand in and a bath the children can use. It keeps the room at its existing layout and a medium Essential price, around £11,400.
Layout three: bath in the bathroom, walk-in in the en-suite
If there is a bedroom next door with a wardrobe on the shared wall, a compact en-suite with a walk-in behind it costs £8,100 at Essential. The family bathroom keeps its bath and loses the queue.
Price each one on the estimator and bring the numbers to your design visit.
Quick answers
- Does taking the bath out affect the value of the house?
- Estate agents tell us a family home should keep at least one bath. If the main bathroom loses it, keep one in an en-suite or plan a shower-bath.
- How much space does a walk-in shower need?
- A 1200 × 800 mm area is comfortable, 1400 × 900 mm is generous. Anything under 900 mm deep starts to splash past the glass.
What would yours cost?
The estimator prices your room, size and finish in a minute, with the earliest month we could start.
Open the cost estimator